← All work

ISE 2025 Rebooking Table

A shared, real-time floor plan that turned booth rebooking from a stressful wait into a guided consultation.

Client
Integrated Systems Europe
Role
Concept, UX & UI, content
Year
2025
Location
Barcelona, Spain
At
Interactive Scape GmbH
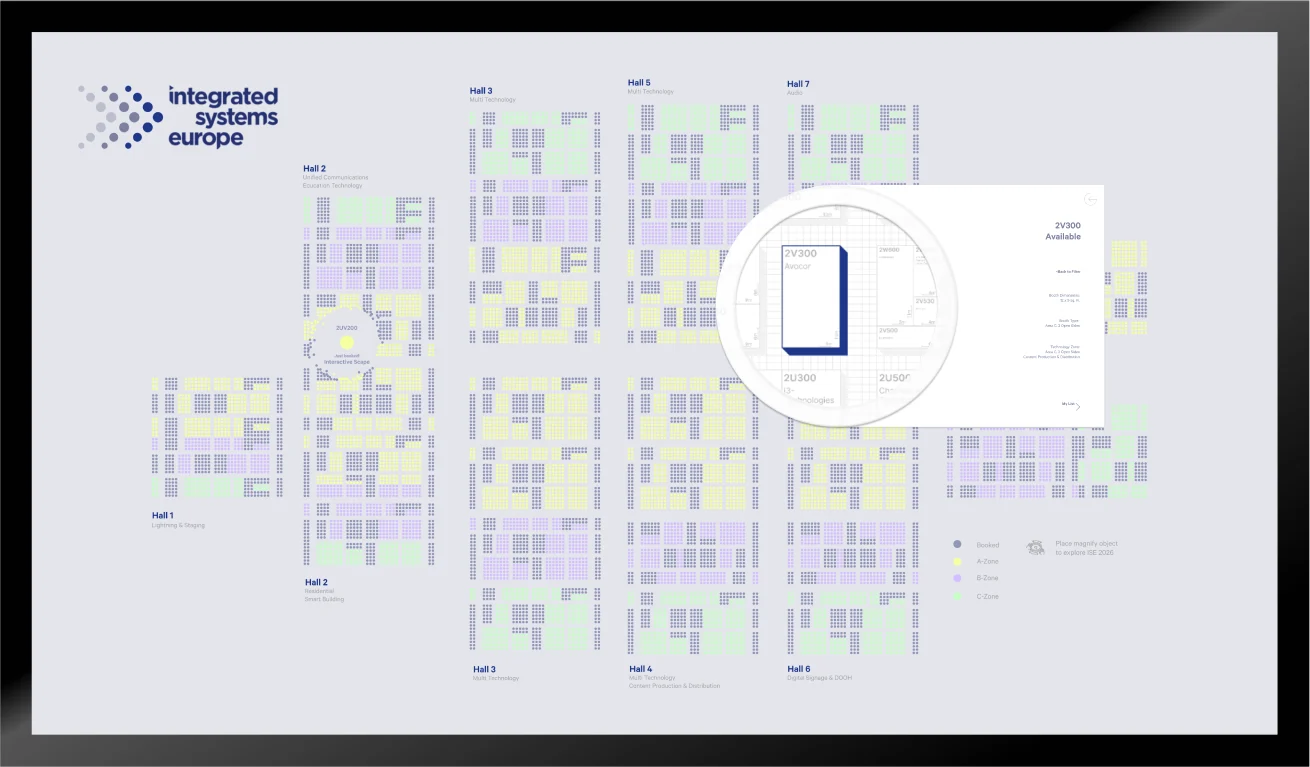
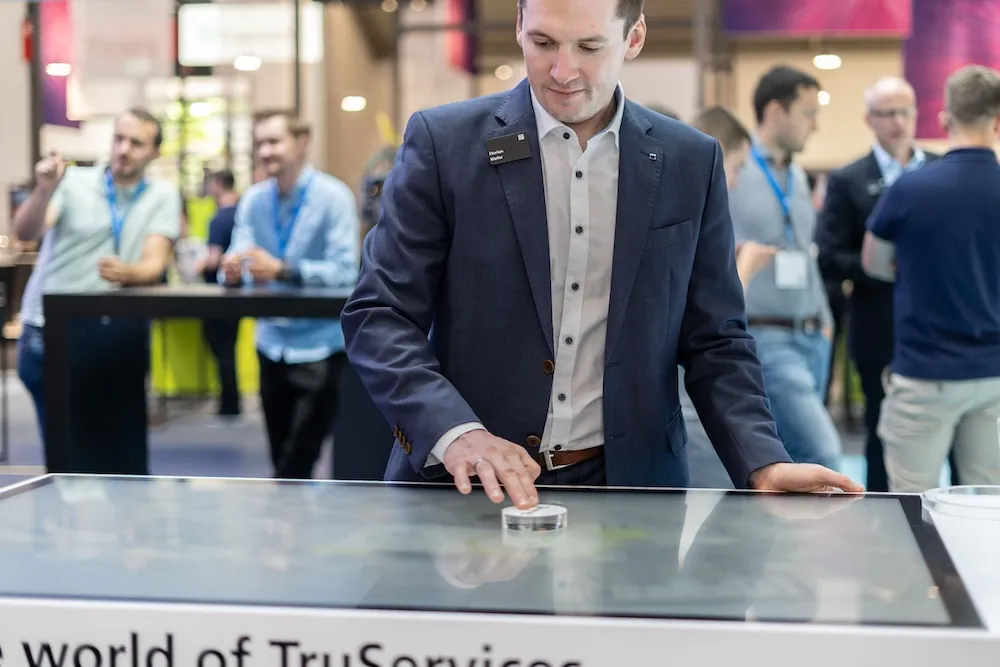
Exhibitors using the magnify ring on the ISE floor plan table
Overview

Rebooking at Europe’s largest AV trade show

As official technology partner of ISE, Interactive Scape placed a multitouch table with Scape X® Object Recognition in the Rebooking Hall.

Exhibitors place a physical ring on a digital floor plan and instantly see which booths for ISE 2026 are still free, how big they are and where they sit. They can decide as a group before entering the official Rebooking Room, which makes the consultation that follows much shorter.

01 · Research

A fractured experience

I interviewed past exhibitors and ISE sales associates to understand where the table should stand and what it had to solve. Exhibitors used a web tool they had to keep refreshing for live availability, while sales associates worked in separate internal systems.

My answer was one shared surface: both sides at the same table, looking at the same live data and pointing at it with physical objects.

Rebooking Hall, ISE 2025
Insight 1

The stress came from shifting data

Booth availability changed by the minute. People needed a tool that showed real-time data to the exhibitor and the consultant at once.

Exhibitors planning on a laptop
Insight 2

Exhibitors arrive in groups

Most came with three to five stakeholders. The table had to support several people at once, so the group discussion and the sales consultation could happen in one place.

02 · User flow

From waiting in line to planning together

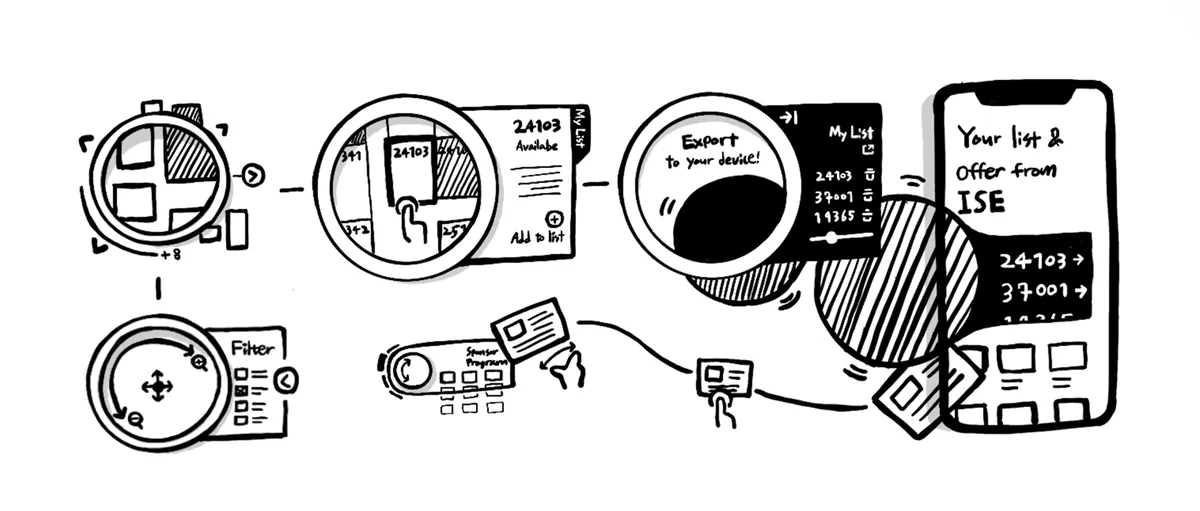
The experience has three parts: explore the live floor plan with the magnify ring, get offers from a sales associate through a token object, and take the result home on your phone with Scape X® Mobile.
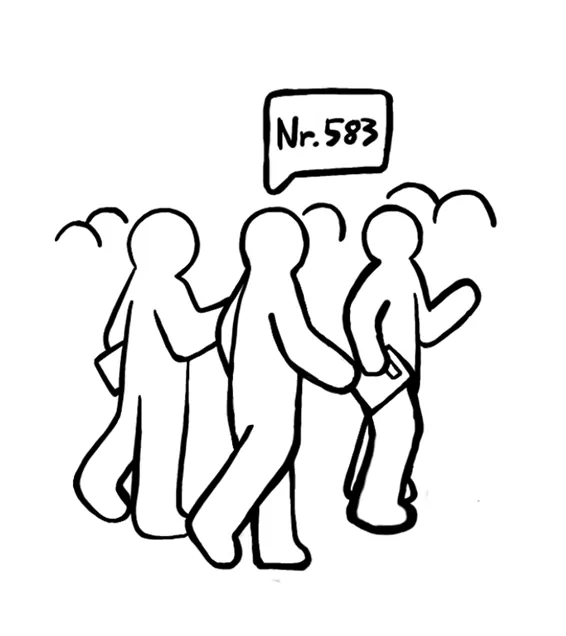
Sketch: Waiting for a slot
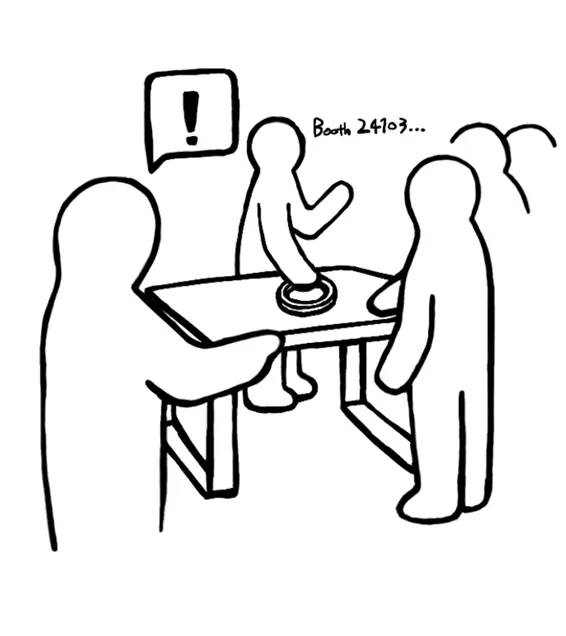
01 · BeforeWaiting for a slotExhibitors get a rebooking number and a time slot, then wait to be called in to choose next year’s booth.
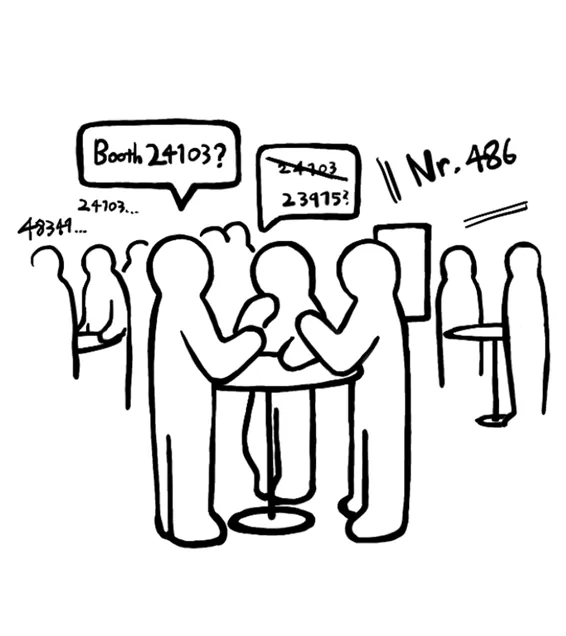
Sketch: Checking screens
02 · BeforeChecking screensWhile waiting, they study floor plans on laptops and wall screens. Booths keep disappearing as higher-priority exhibitors book.
Sketch: One shared table
03 · NewOne shared tableA multitouch table outside the room lets the whole group check the live floor plan with the magnify ring.
Sketch: Filter in real time
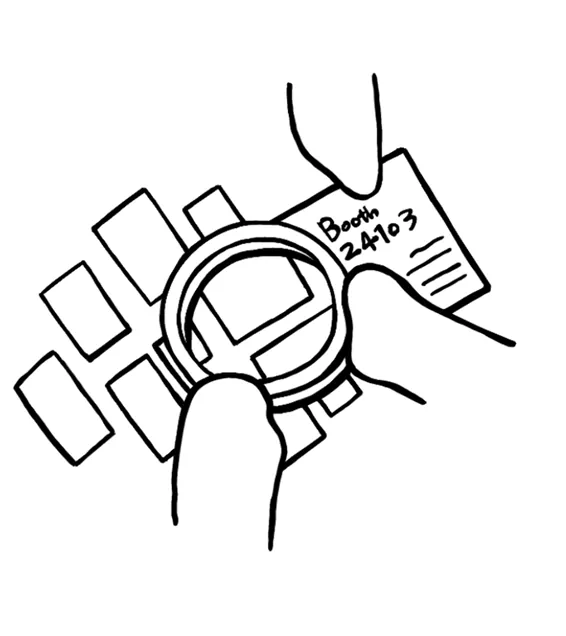
04 · NewFilter in real timeThe ring sets filters on the digital floor plan, so users can shortlist booths that fit their size and location needs.
Sketch: Consult together
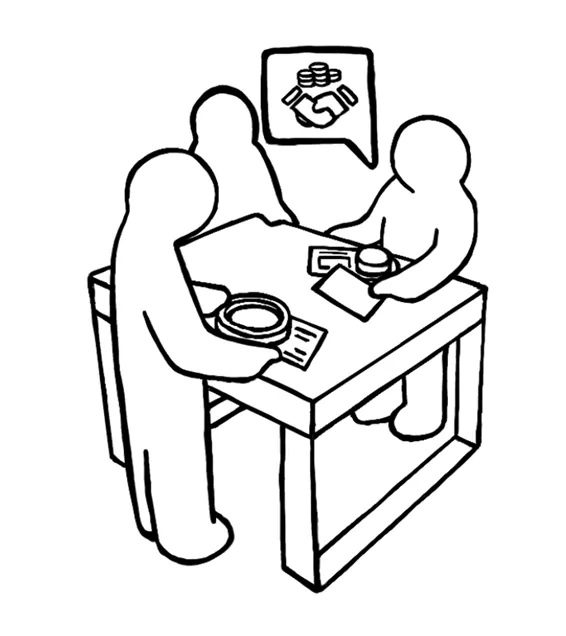
05 · NewConsult togetherAt the same time, a sales associate places a token to suggest offers and sponsorship packages on the same screen.
Sketch: Take it with you
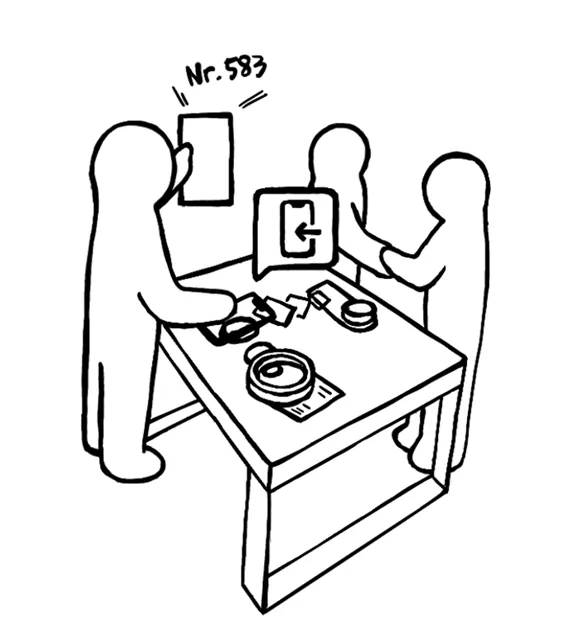
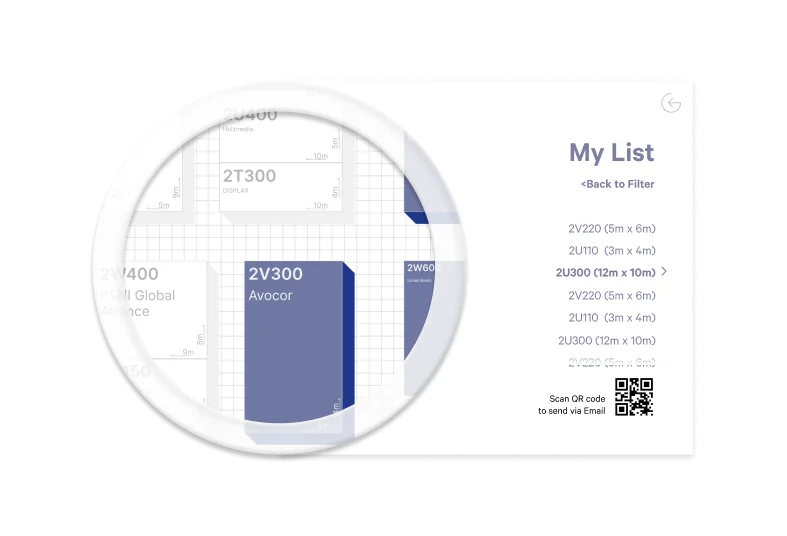
06 · NewTake it with youSaved booths and consulting notes move to the exhibitor’s phone: scan a QR code and place the phone on the table.
Diagram of the ring, filter, token and phone hand-off
The full journey: magnify ring, filters, sales token and phone hand-off.
03 · UI design

One square metre per dot

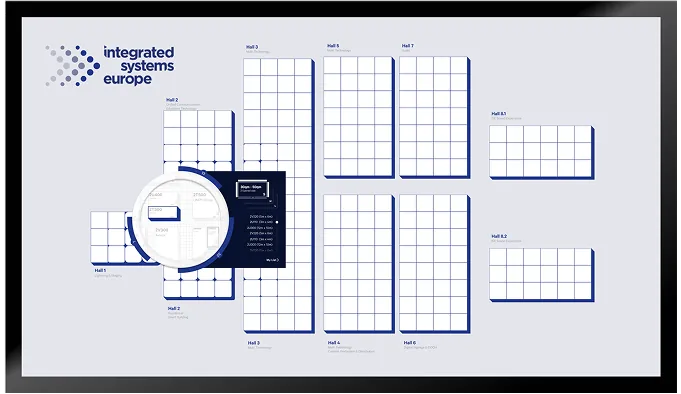
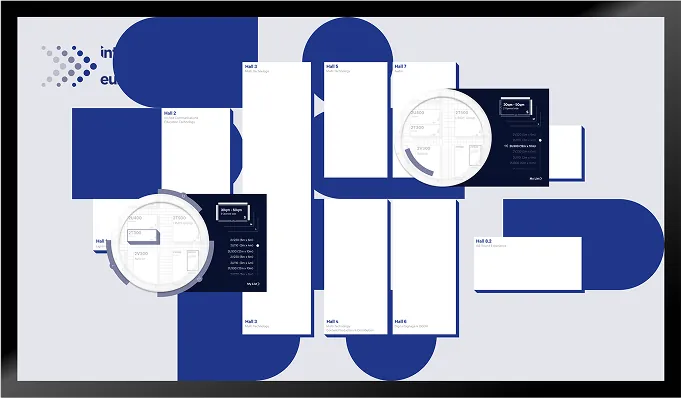
ISE’s floor plan API describes the hall as a grid where each square is one square metre. I turned that raw data into a dual-state grid:

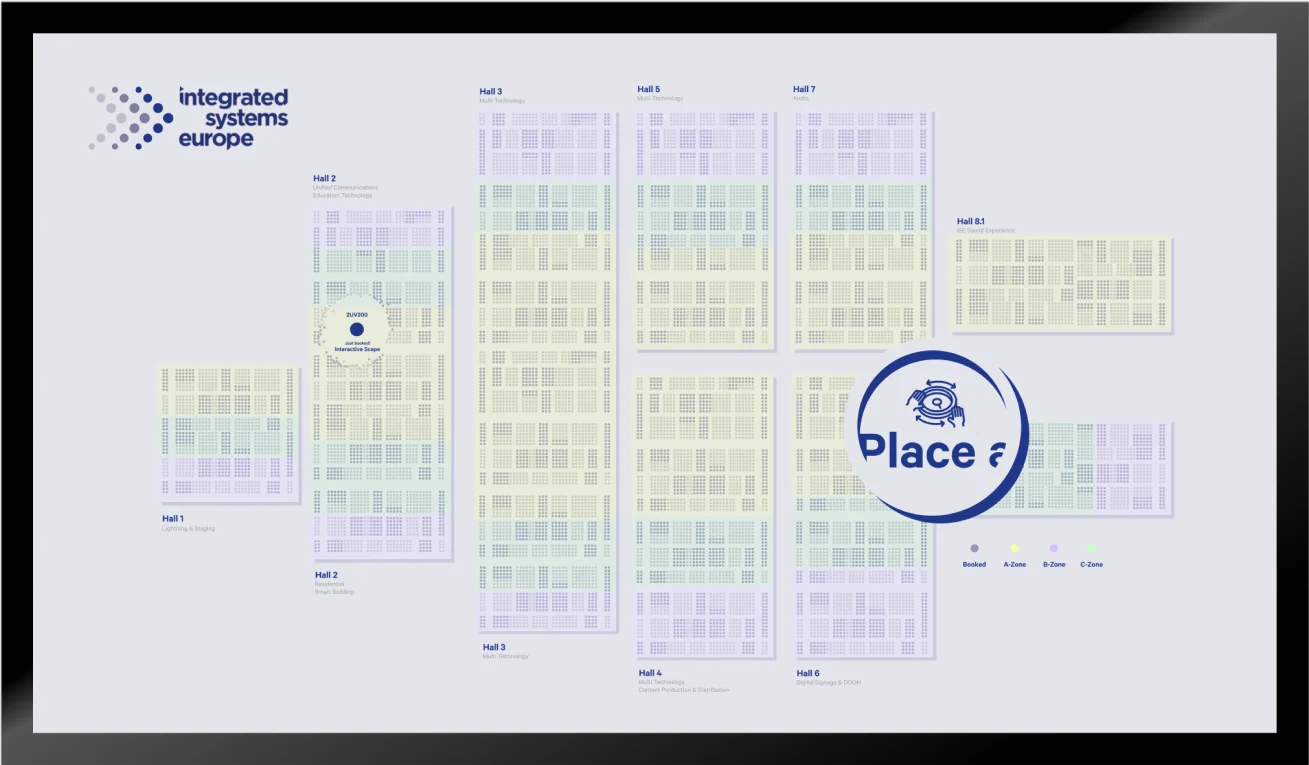
Overview. An abstract dotted grid. Colour zones show booth value: surfaces near the central axis differ from the less valuable north and south sectors.
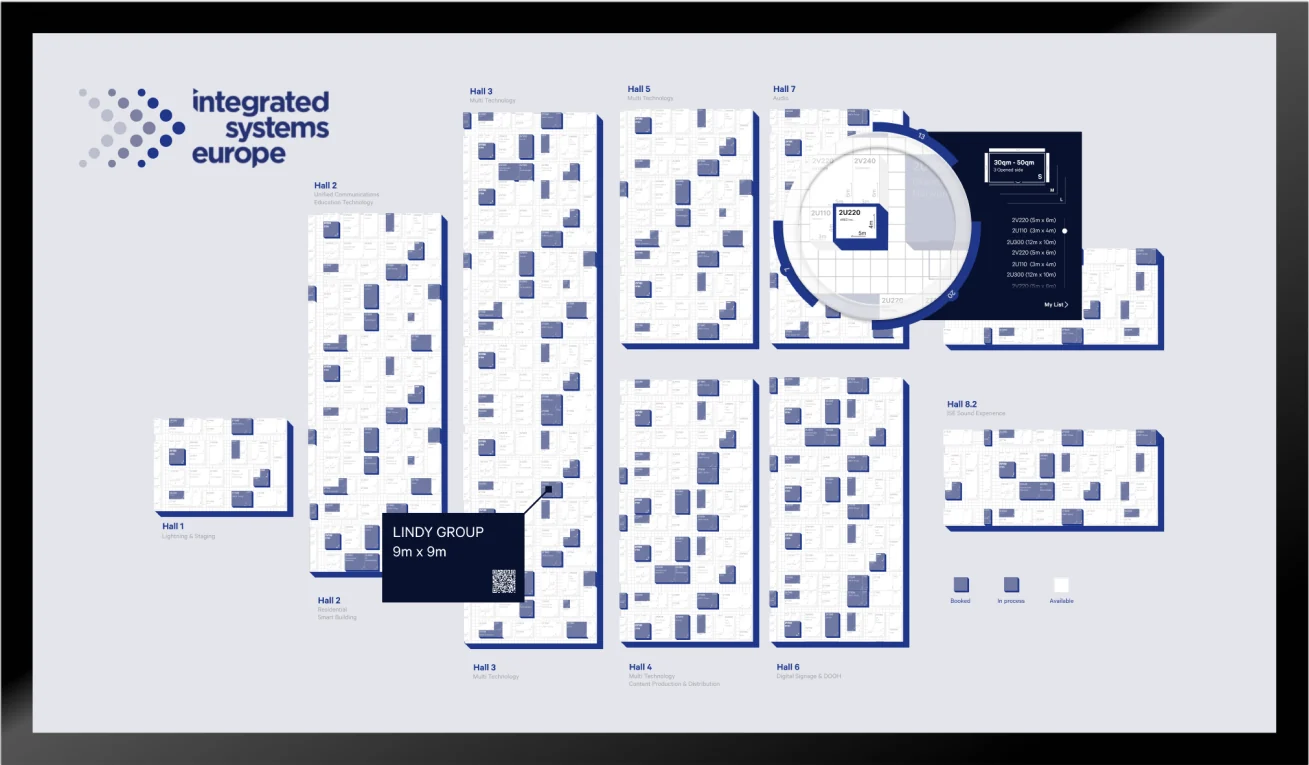
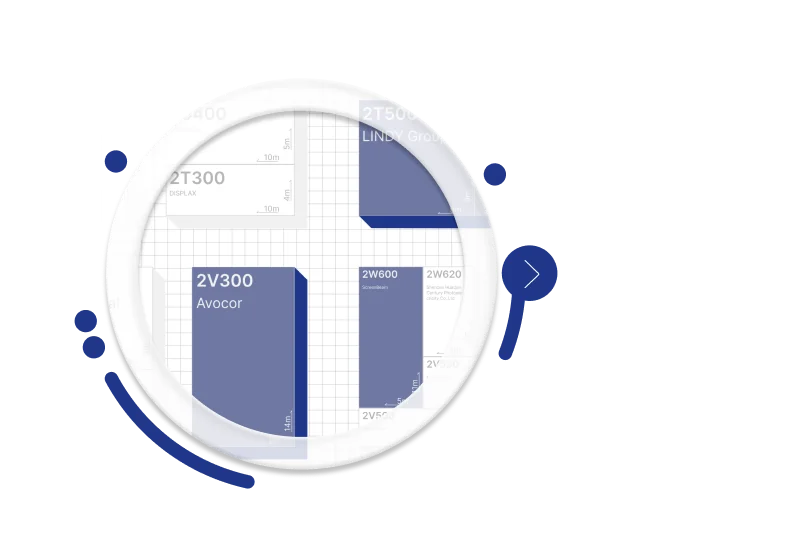
Detail. Placing the magnify ring zooms into the plan and reveals live availability from the rebooking API.
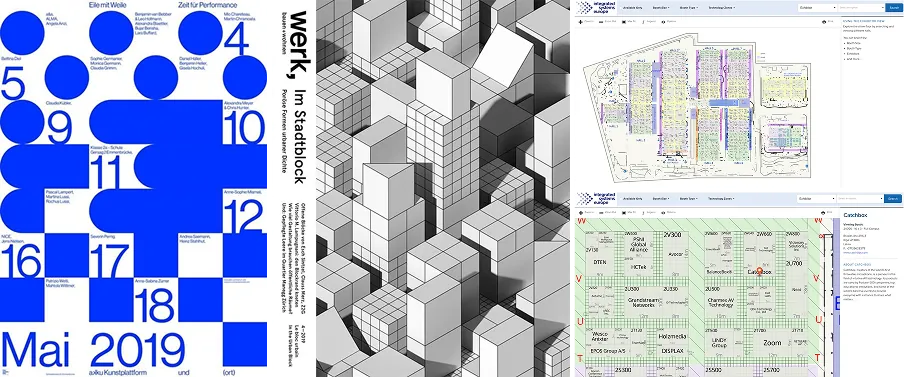
Grid and floor plan reference studies
Visual references for the grid language.
Floor plan variation: Abstract background
Variation 1Abstract backgroundA simple floor plan over a moving abstract background, to draw people to the table.
Floor plan variation: Reactive grid
Variation 2Reactive gridThe grid bends around the magnify ring to highlight the area in focus.
Floor plan variation: Zoomed out
Variation 3Zoomed outA global overview that shows booked surfaces in dark blue, so occupancy reads at a glance.
Floor plan variation: Zone indicators
Variation 4Zone indicatorsColour marks the value of each zone; darker dots mark booked surfaces.
Floor plan variation: Coloured dots
Variation 5Coloured dotsAvailable booths are highlighted directly with zone-coloured dots. The closest to the final design.
Ring interface: Explore
ExploreAvailable booths gather around the ring and show where they are relative to it.
Ring interface: Select
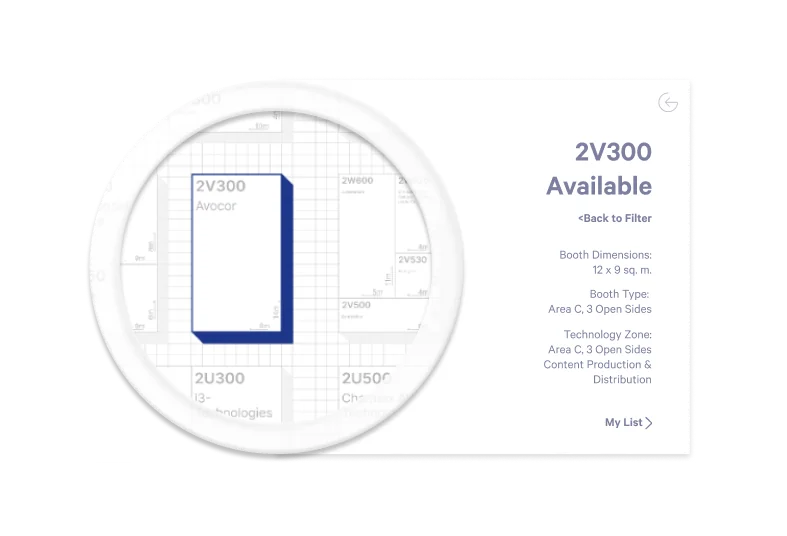
SelectTap a booth surface for size, type and zone, then save it to a personal list.
Ring interface: Hand off
Hand offThe saved list goes to the user’s phone through Scape X® Mobile.
Exhibitor interviewAleksejs Kolpakovs of Catchbox on using the rebooking table at ISE 2025.
You can quickly magnify, check whether a booth is still free, and see its size. It’s very interactive and real-time.

The previous re-booking experience was generally quite stressful. We didn’t know where we were going to be placed … Then we saw your solution. It’s very easy, we were very much impressed. We’re at a technology trade show, and they are using the technology.
Aleksejs KolpakovsVP of Commerce & CFO, Catchbox · Exhibitor